บทนำ
Analyzing the technical variables of Panoramic vs. Classic Padel Courts is the critical first step for international sports distributors, resort procurement managers, and commercial club developers looking to maximize capital efficiency in 2026. While both court variants conform to the official 10x20-meter playing dimensions mandated by the International Padel Federation (FIP), they represent fundamentally different paradigms in architectural design, structural steel engineering, and long-term project return on investment (ROI).
For high-volume wholesale buyers, selecting the incorrect structural framework can lead to excessive localized installation overhead, unexpected wind-load compliance failures, or early maintenance expenditures that instantly erode retail distribution margins.
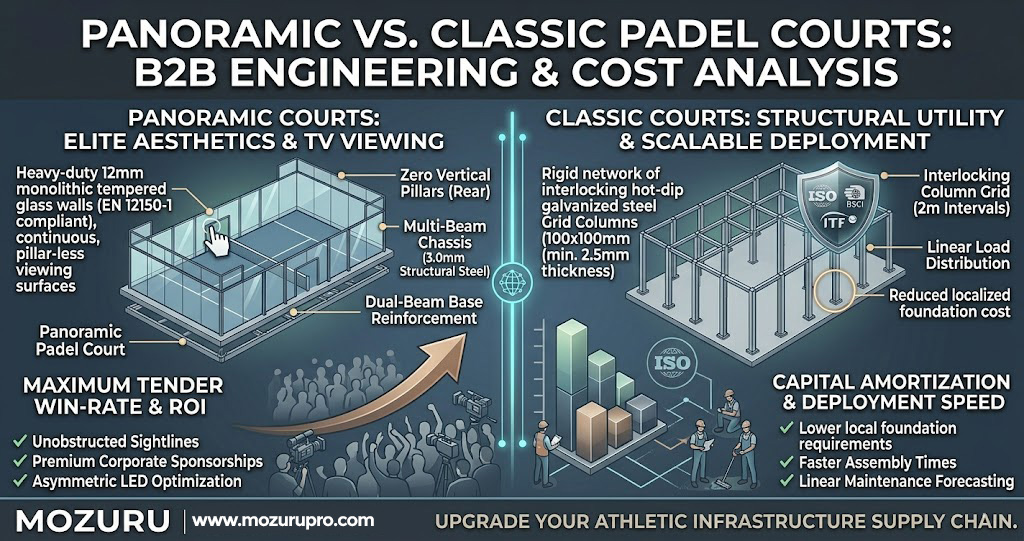
Table of Contents
1. Architectural Sightlines and Framework Load Variance
The primary differentiator when evaluating panoramic vs. classic padel courts is the structural matrix of the rear glass wall enclosure. Elite commercial tournament centers and luxury lifestyle resorts heavily favor panoramic court configurations because they remove the traditional vertical steel pillars from the rear and corner viewing zones. By utilizing continuous, heavy-duty 12mm monolithic tempered glass sheets suspended with specialized minimal-profile horizontal structural ties, panoramic courts provide completely unobstructed 360-degree sightlines. This visual dominance is highly lucrative for club owners seeking premium corporate sponsorships, maximum spectator ticket sales, and seamless high-definition digital broadcasting.
However, this structural minimalism introduces severe padel court structural engineering challenges. In a classic padel court, the structural load from intense player impacts and horizontal wind currents is evenly distributed across a rigid network of interlocking 80x80mm or 100x100mm hot-dip galvanized steel grid columns spaced every two meters. When you eliminate these rear vertical pillars to create a panoramic view, the structural cage loses its linear load distribution capabilities. To compensate for this deflection risk, MOZURU’s factory-direct engineering division implements an advanced dual-beam heavy-gauge structural base chassis and reinforced top-fixing structural plates. This robust mechanical reinforcement configuration successfully reroutes all kinetic shear forces downward into the primary concrete foundation, ensuring absolute structural integrity under continuous maximum strain.
2. Metallurgical Specifications and Localized Structural Investment
From a material procurement standpoint, the physical volume and grade of structural steel required directly dictate the baseline manufacturing costs of both options. A classic padel court utilizes more individual steel tubing components but requires standard engineering parameters, making it highly predictable to manufacture, ship, and install.
| Technical Parameter | Classic Interlocking Framework | MOZURU Pro Panoramic Chassis |
| Pillar Grid Density | Distributed 2-Meter Intervals | Zero-Pillar Rear Glass Envelope |
| Steel Wall Thickness | 2.0mm to 2.5mm Baseline | 3.0mm Structural Heavy-Gauge Steel |
| Zinc Coating Thickness | 40-60 Microns Standard | 80+ Microns Multi-Stage Hot-Dip |
| Glass Load Capacity | 10mm Standard Tempered Glass | 12mm EN 12150-1 Monolithic Tempered |
To guarantee maximum protection against rust and structural failure in coastal resorts or high-salinity environments, MOZURU applies an advanced multi-stage zinc coating to all carbon steel components, achieving a minimum zinc thickness of 80 microns. While classic courts represent a lower initial capital expenditure and offer faster assembly timelines for regional contractors, panoramic models require premium structural steel walls (minimum 3.0mm thickness) and heavier Grade 304 stainless steel五金 components to safely manage the massive structural load shift.
3. Comprehensive B2B Cost-Benefit Analysis
Executing a precise B2B cost-benefit analysis reveals that the optimal selection depends entirely on your target market positioning and localized facility zoning restrictions. For community sports complexes, public schools, and massive multi-court municipal centers where the primary metrics are total court density and fast capital amortization, classic padel courts deliver the highest structural utility per dollar spent. They require less concrete foundation reinforcement and can be easily assembled by local maintenance crews using standard tools.
Conversely, for flagship commercial clubs charging premium hourly booking rates, exclusive country clubs, and elite tournament venues, investing in panoramic frameworks is the definitive mechanism to unlock maximum pricing power. The premium aesthetic directly justifies elevated membership fees and secures high-tier institutional branding partnerships, transforming the added upfront manufacturing investment into a high-yielding corporate asset.
4. Cohesive Supply Chain Synchronization
To see how advanced structural selection integrates with our overarching manufacturing standards, check out our flagship Padel Court Equipment Manufacturer Blueprint. Furthermore, you can review our technical insights regarding Tennis Court Equipment B2B Growth Strategies to discover how global contractors combine pre-verified factory compliance data sheets with custom CAD layouts to consistently win high-volume institutional public tenders.
[REQUEST A CUSTOM PADEL STRUCTURE CONFIGURATION]
Bidding on a commercial sports development project or auditing your regional padel import pipelines? Click here to [Contact Our Padel Engineering Desk for a Detailed CAD Estimate] today. Let our factory specialists provide you with structural finite element analysis (FEA) models, comprehensive bill of materials (BOM) cost breakdowns, and optimized ocean freight shipping container logistics quotes.